Canonbury Villa
London, UK
Canonbury Villa Renovation
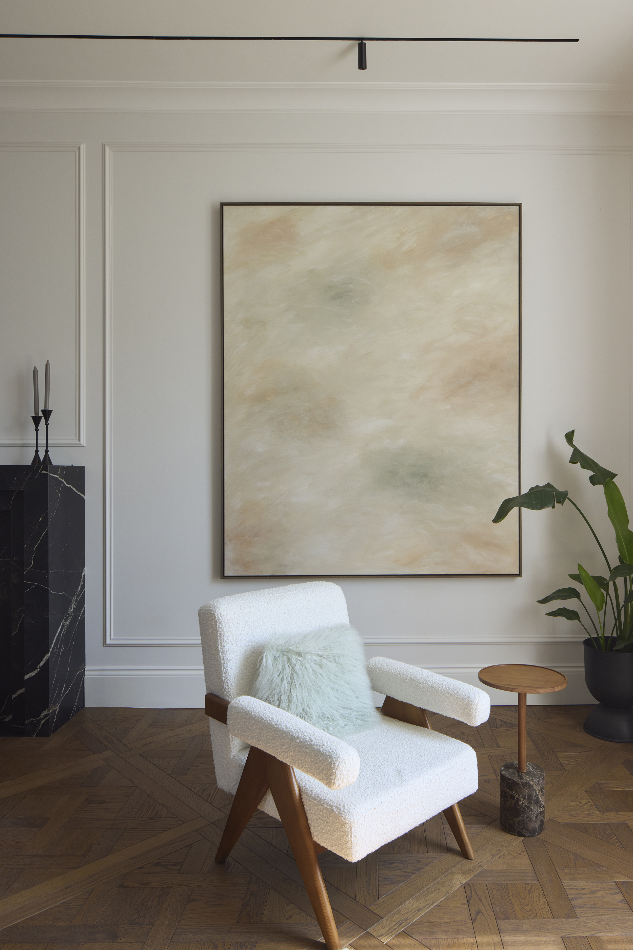
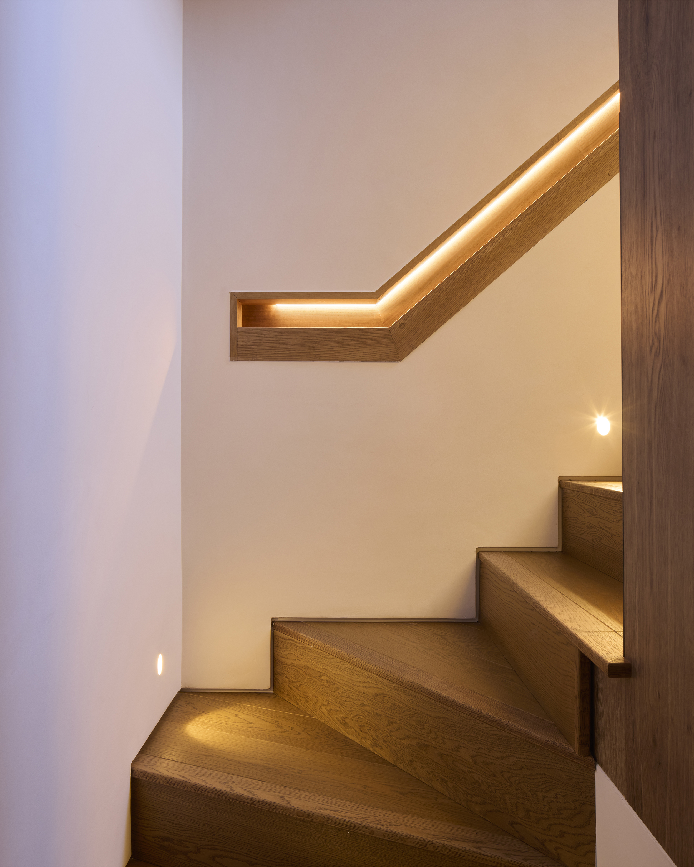
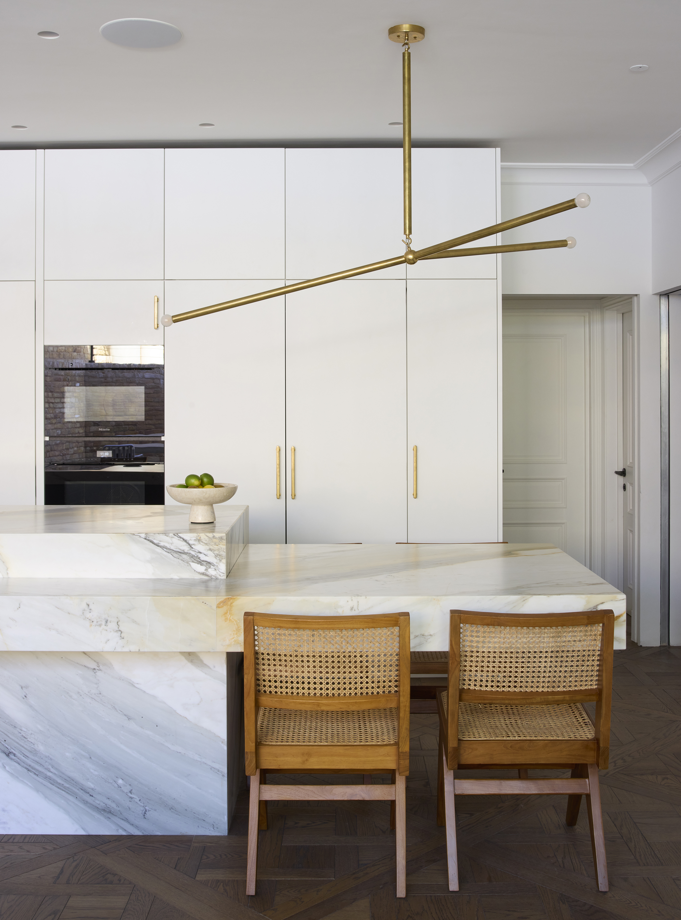
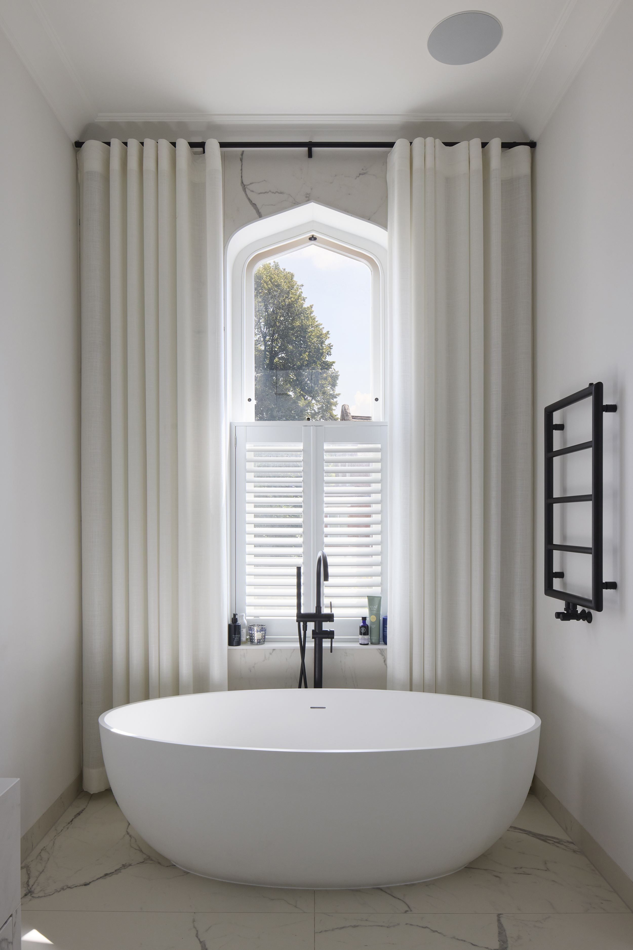
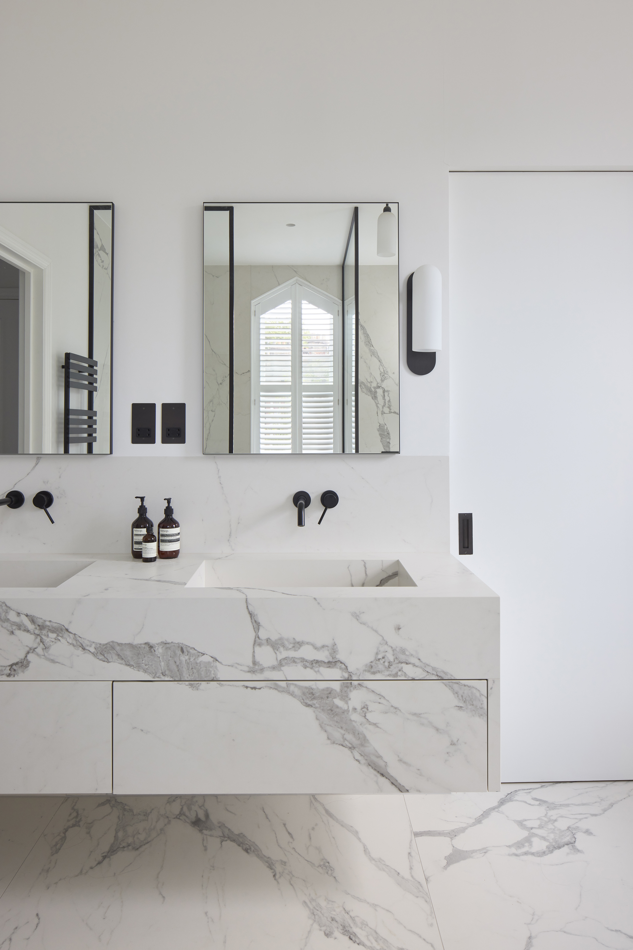
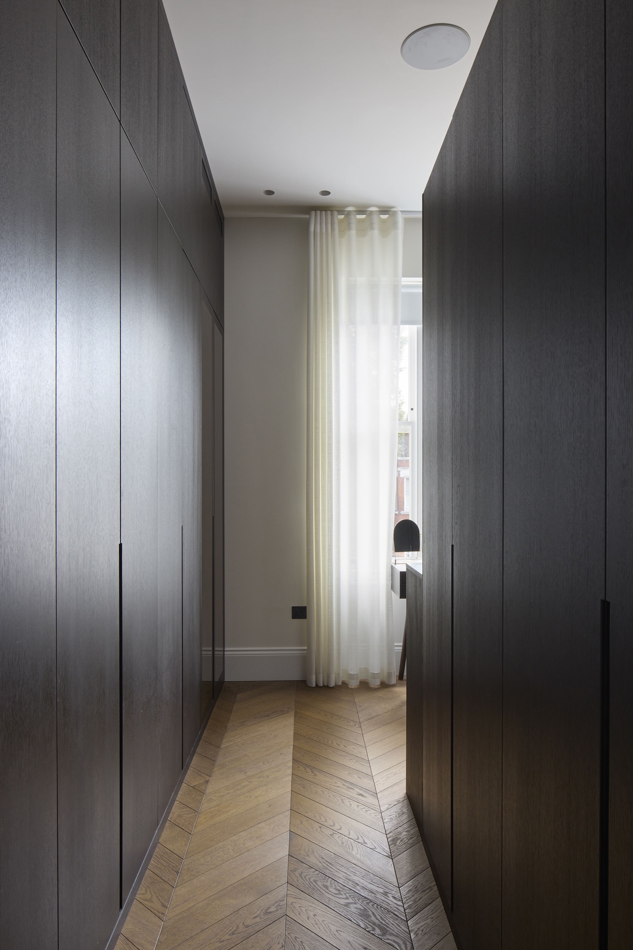
A serene dialogue between historic Victorian elegance and sleek, low-energy modern living defines this Canonbury villa renovation. Tucked within a leafy Islington conservation area, the 1848 end-of-terrace home has been thoughtfully reimagined—shedding decades of interior dilapidation to emerge as a luminous, high-performance family retreat.
Restored Grandeur Meets Tactile Modernity
The design narrative balances historic reverence with understated luxury. The villa's original street elevation was meticulously preserved, complete with timber-framed slimline double glazing that honours the original Victorian proportions. Stepping inside, reinstated historical footprints from the 1800s merge effortlessly with expansive subterranean living. A new, sun-drenched basement unfolds beneath the garage and gardens, creating private sanctuary spaces that feel expansive yet intimate.
Material Purity & Verdant Views
Every finish and texture connects the home to its architectural roots and natural surroundings:
Imperial Stock Brickwork: Authentic yellow stock bricks form the rear extensions, echoing the warm, weathered patina of the original facade.
Botanical Echoes: Stone-toned renders and a lush green sedum roof over the lower rear extension draw the eye toward the landscaped garden.
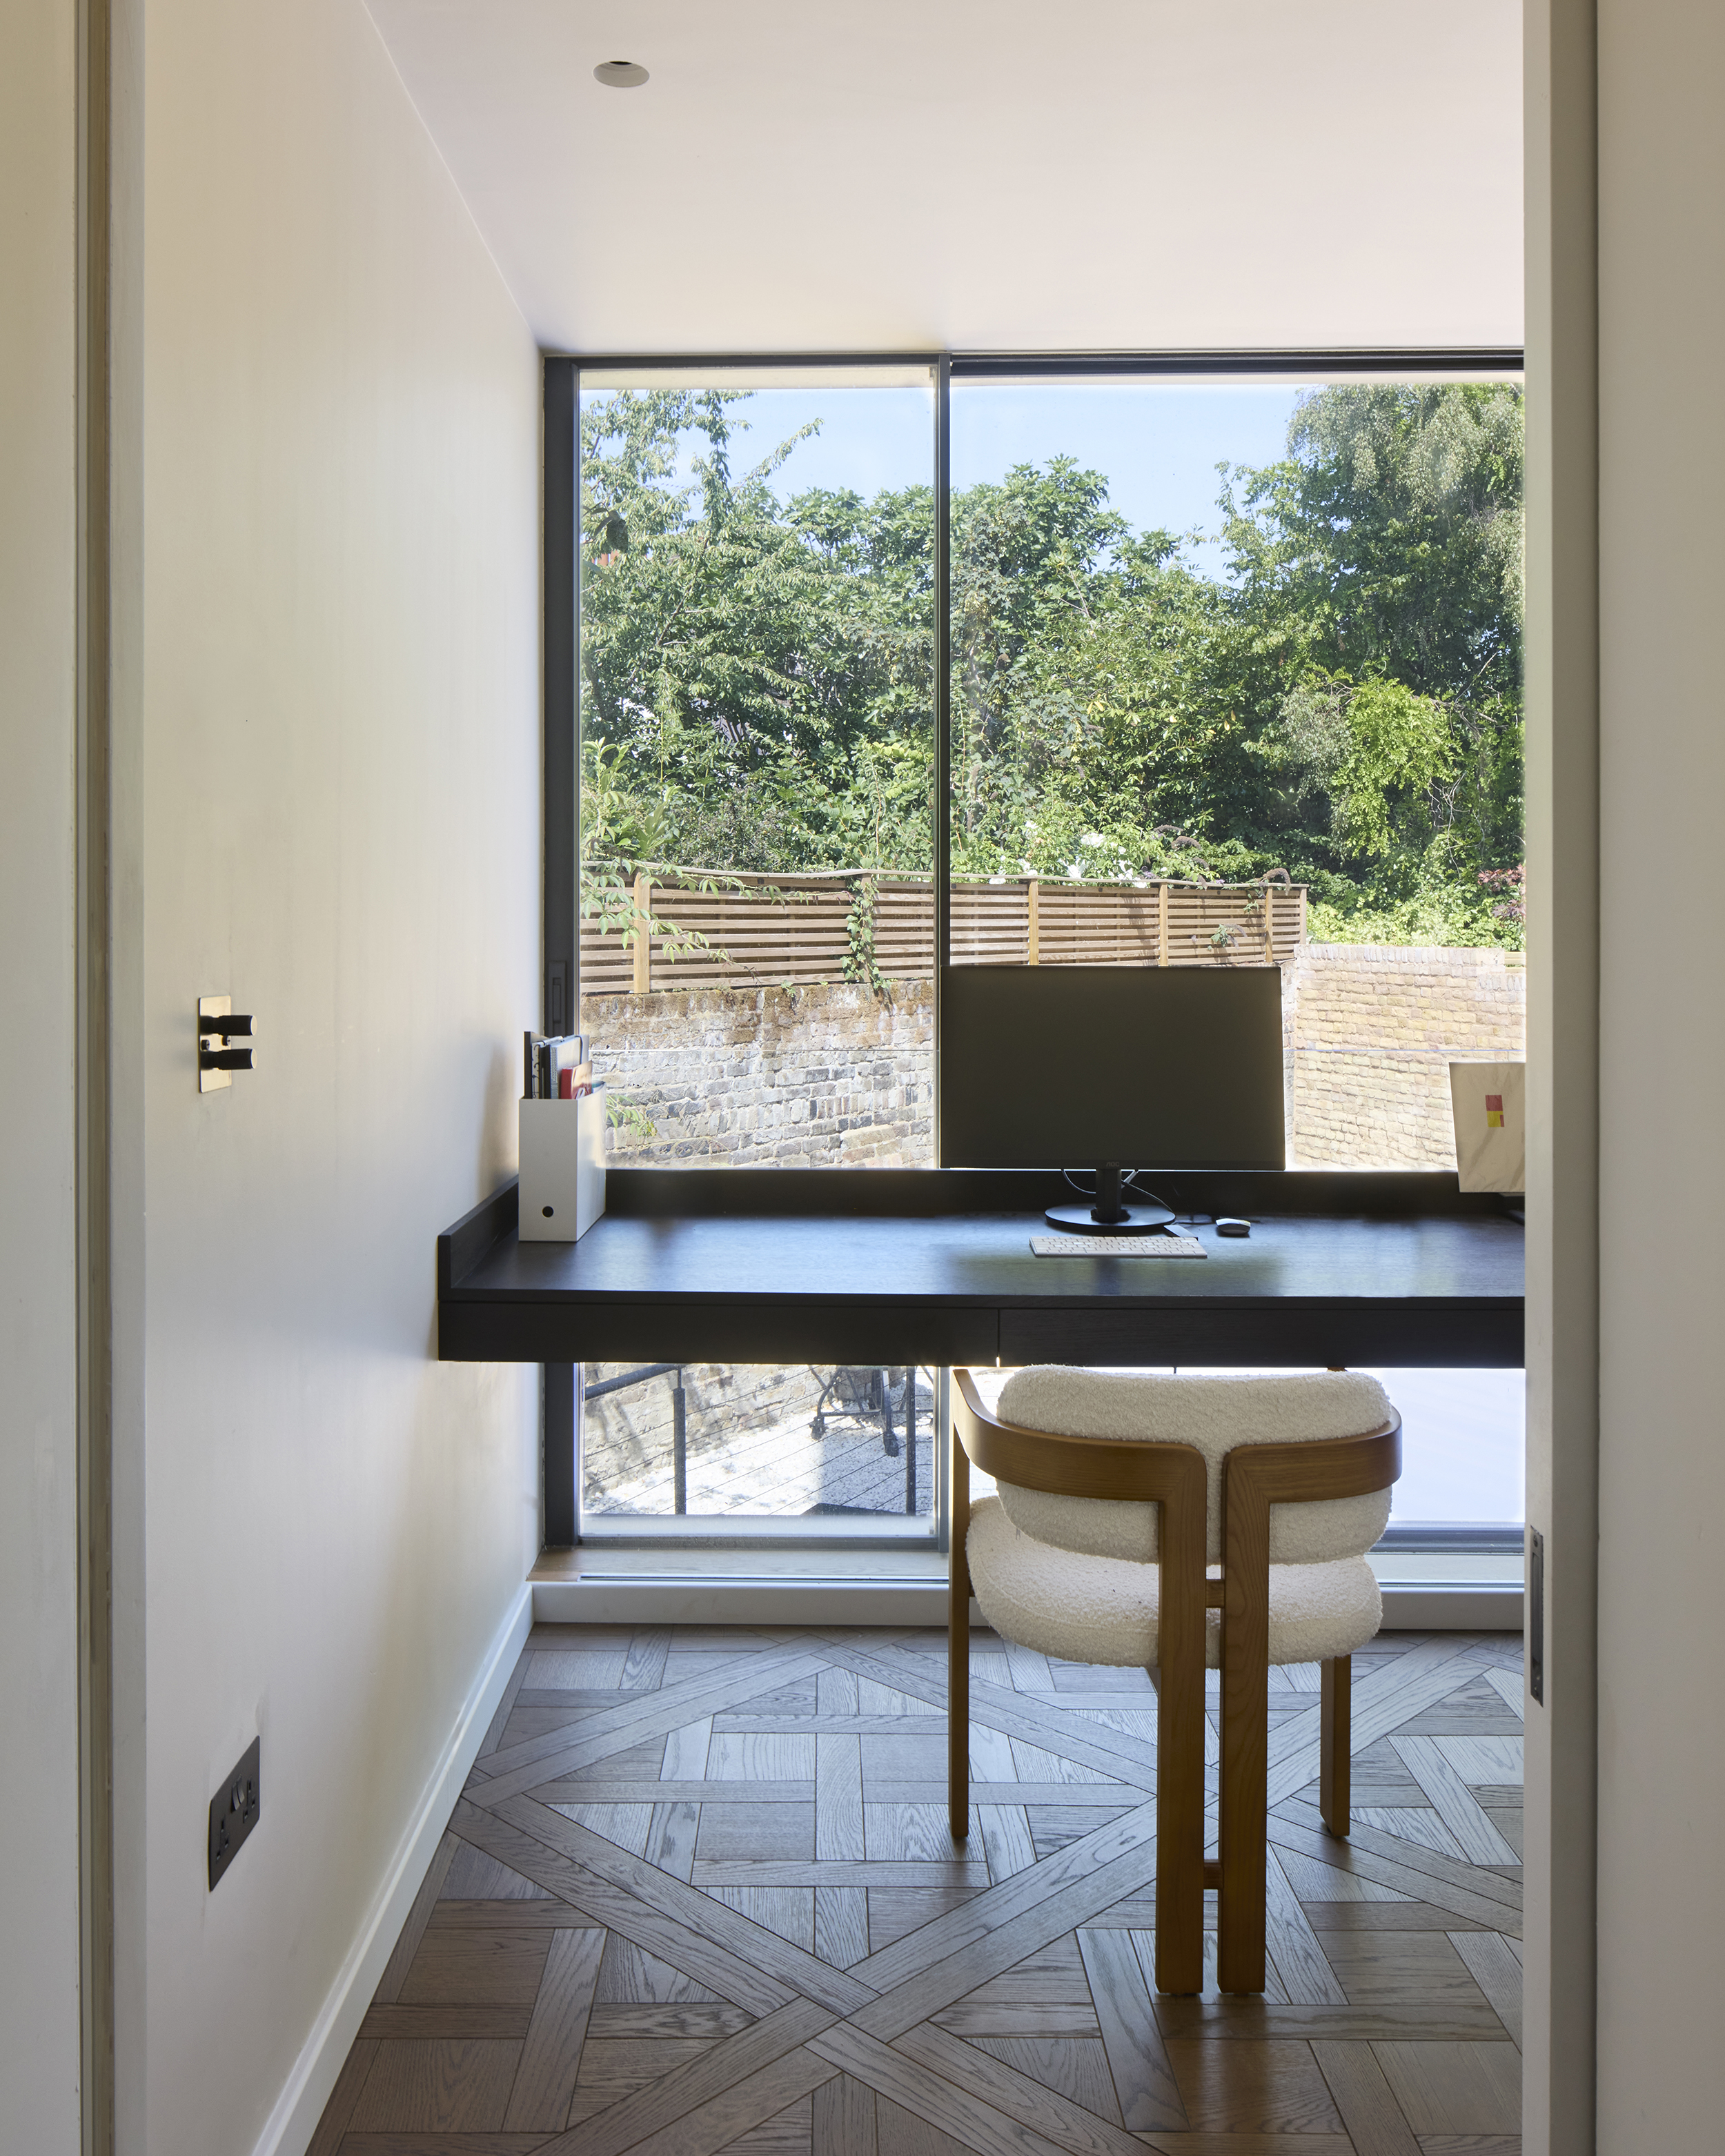
Fluid Spatial Flow: Floor-to-ceiling glass and slender sliding doors eliminate visual boundaries, pulling natural light deep into the lower ground living zones.
Conscious Eco-Luxury
Beneath its refined aesthetic, the villa operates as a forward-thinking, low-energy home aligned with Islington’s Net Zero targets. A fabric-first approach wraps the structure in seamless external wall and under-slab insulation, while a hidden Mechanical Ventilation with Heat Recovery (MVHR) system silently provides continuous filtered air and balanced temperatures—ensuring high architectural style never compromises acoustic comfort or environmental performance.